
Bathroom design & planning in Bromley, Orpington & Kent.
Bathroom design in Bromley, Orpington and Kent, with the layout, fittings and technical details considered together. Bring your ideas; we will help you understand what works in your room.
Request a free home consultation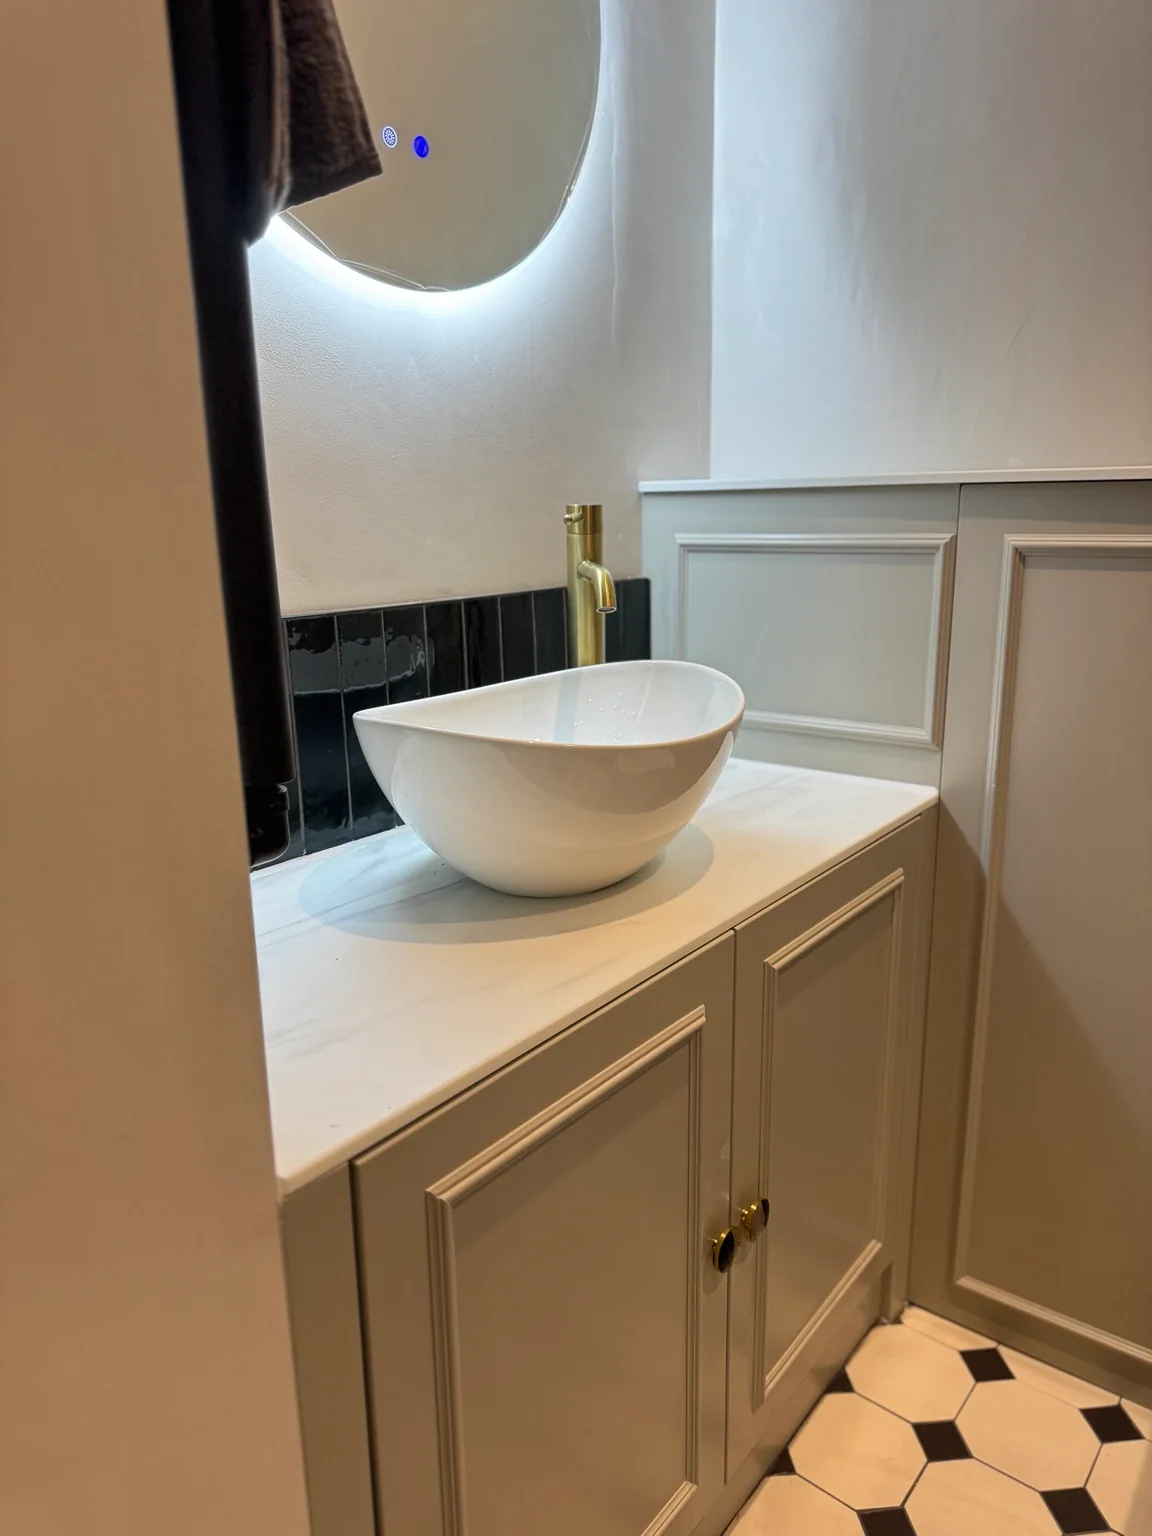 A REAL INSTALLATION BY THE BATHROOM PROJECT
Explore our finished work.
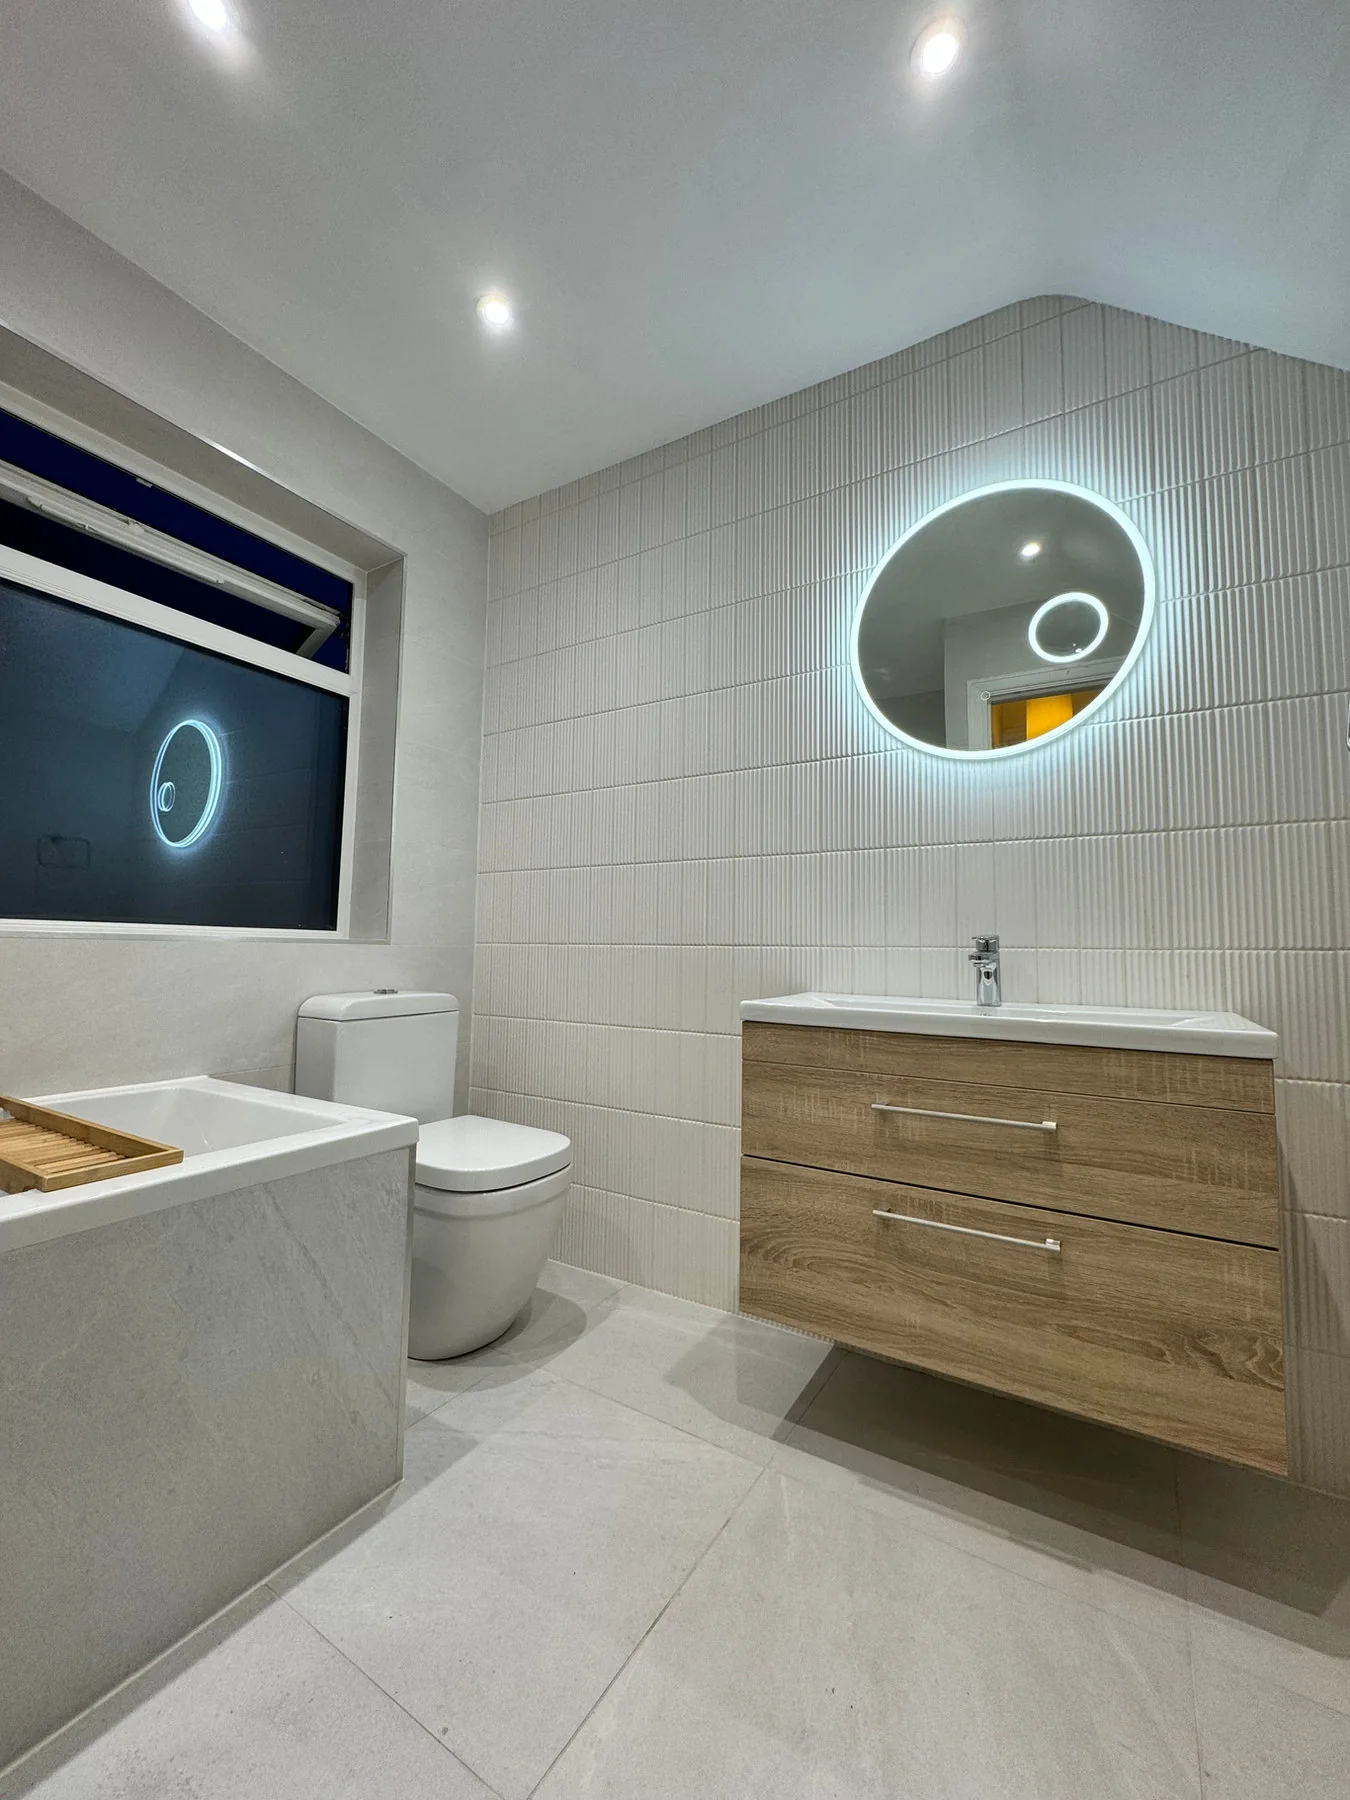
A layout with room to breathe
We discuss the way you use the room, measure the space and check the position of doors, windows and services. Storage, shower access and fitting dimensions belong in the plan from the start.
A finish that feels like you
Choose tiles, furniture and brassware as a coordinated scheme. We discuss practical dimensions, compatibility, maintenance and supply responsibilities alongside appearance.
The work behind the design
Drainage, water supply, ventilation and wall and floor preparation influence what can be installed. Your quotation explains any agreed alterations and the work needed to achieve the finish.
Your ideas, ready for a conversation.
Use the visual planner to collect your preferences in one brief. You can leave any choice undecided and add photographs before sending your enquiry.
A few things you might be wondering.
Good decisions start with understanding the work, the programme and the choices available.
All your questionsDo I need a complete design before we meet?
No. Bring your ideas, a few reference pictures or simply the things you would like to improve. Your consultation helps establish the room dimensions and practical options.
Can you discuss furniture and fittings I have found?
Yes. Share the product links and dimensions so we can discuss how the choices work together and what their installation involves before the specification is agreed.
Does the visual planner produce a final room design?
The planner collects your preferences for the consultation. Its illustrations are examples; measurements, suitability and the final agreed scope are confirmed separately.
Let’s plan your full bathroom renovation.
Bring your whole-room plans to a free home consultation, followed by a quotation for the agreed renovation.