
Real rooms. A closer look.
Explore photographs of our own bathroom, shower-room and cloakroom installations. See the finished rooms and fitting details, with work-in-progress photographs clearly labelled below.
Each photograph shows our own work. Discuss the fittings and finishes you like when enquiring about your room.
Finishing touches still to come.
This installation photograph was taken before the radiator on the right was fitted.
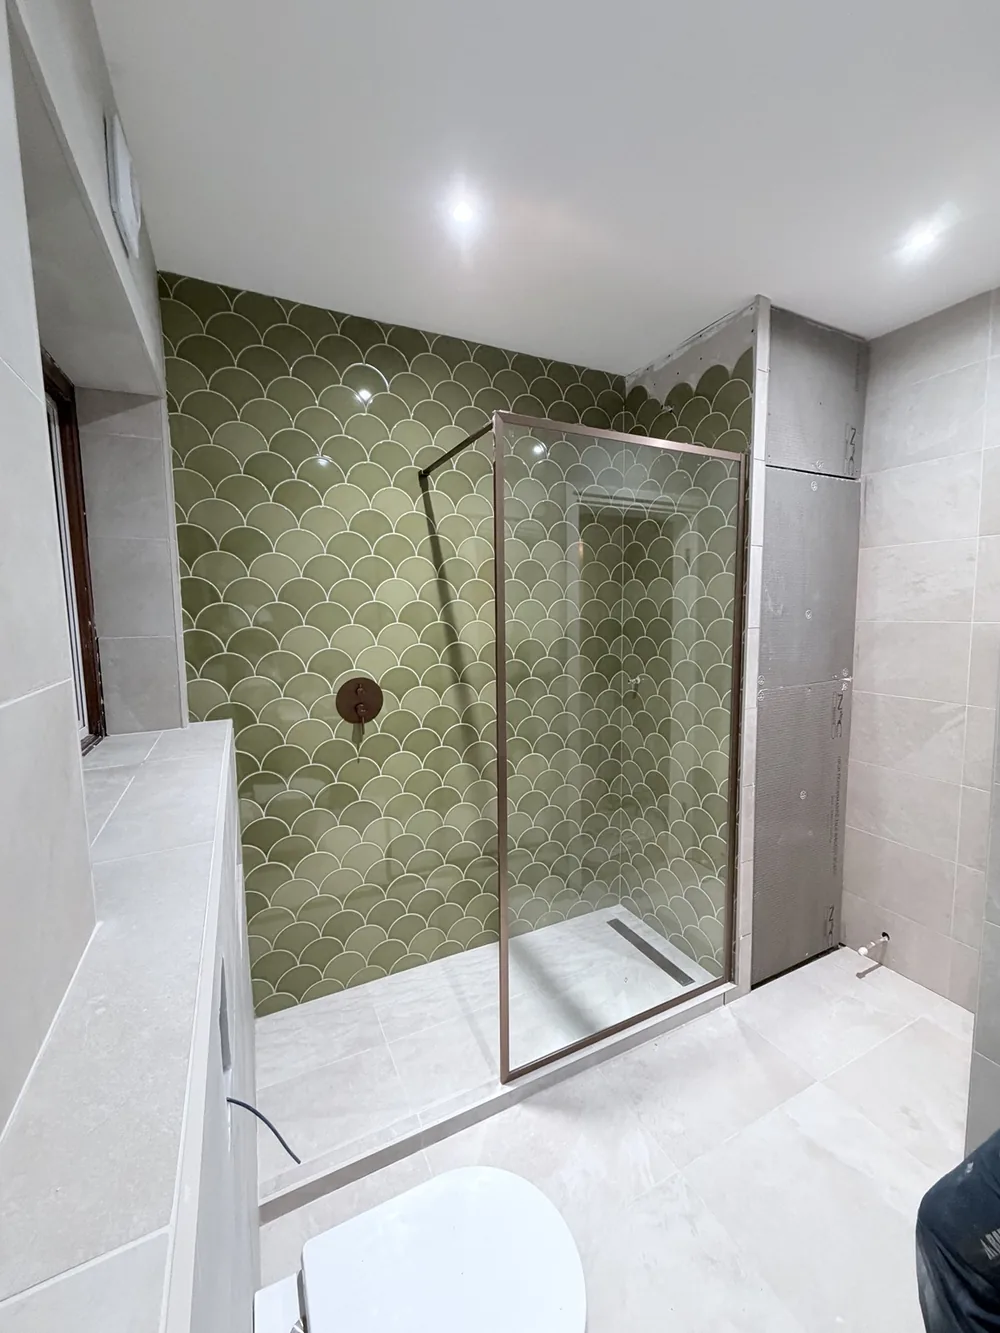
From a bath to a walk-in shower
See the original room and how we set out the scallop tiles, positioned the shower controls and made room for a wider basin and storage.
See the Orpington renovationReal installations. Useful ideas.
Explore the fittings and finishes visible in our completed work photographs.
A light family bathroom with timber vanity
A completed bathroom installation combining a bath, floating timber vanity, illuminated mirror and pale tiled finishes.
Explore the installation INSTALLATION SHOWCASEA grey shower room with black fittings
A completed shower-room installation with grey tiles, black shower fittings, glass screening and wall-hung sanitaryware.
Explore the installation INSTALLATION SHOWCASEA green-tiled cloakroom with brass details
A completed cloakroom combining green rectangular wall tiles, patterned floor tiles, exposed brick and brass-coloured fittings.
Explore the installation INSTALLATION SHOWCASEA loft bathroom planned around the roofline
A completed bathroom beneath a sloping ceiling, with a freestanding bath, rooflight, white wall tiles and a geometric floor.
Explore the installationReplacing radiators without lifting the wood floor
See how we adapted the pipework to fit new radiators while keeping the customer’s engineered wood floor intact.
Read the radiator replacement case study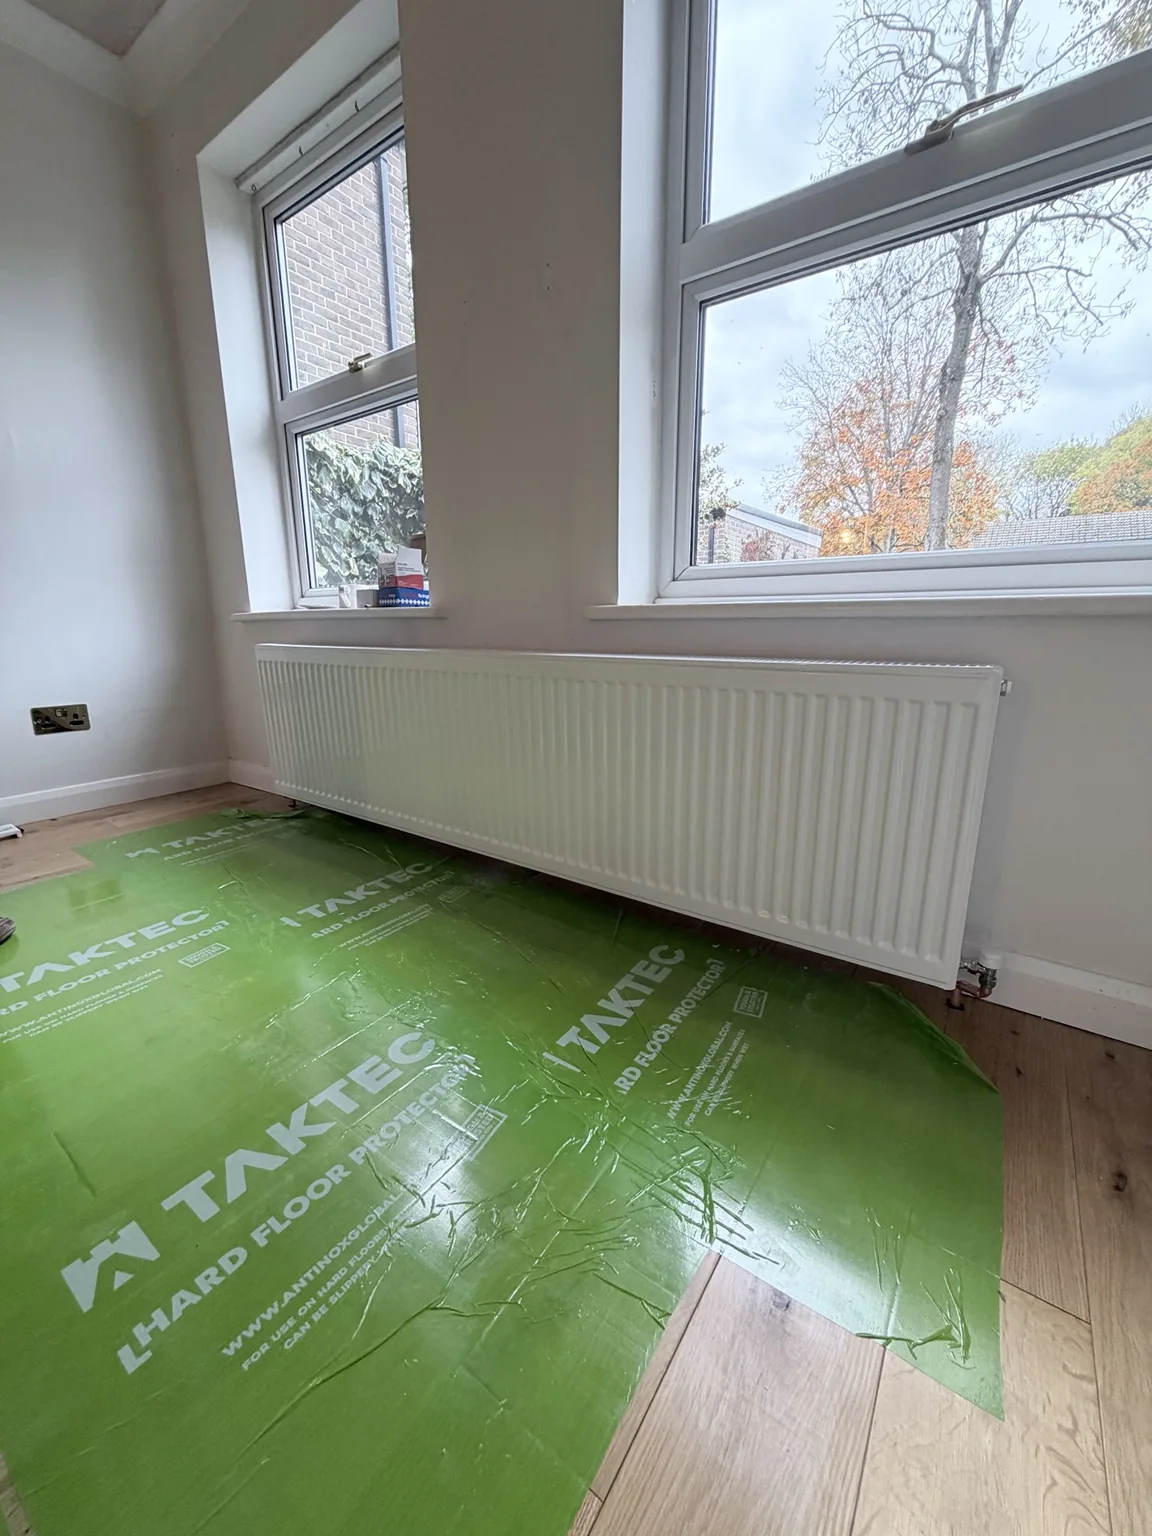
See something you would love in your home?
Bring your whole-room plans to a free home consultation, followed by a quotation for the agreed renovation.