
Complete bathroom renovations in Orpington.
Our bathroom fitters in Orpington carry out full bathroom renovations and refits, including family bathrooms, shower rooms and en-suites. Layout, preparation, plumbing, tiling and finishing are planned together. Arrange a free home consultation and a detailed written quotation.
5.0 on Google · 38 reviewsStart with the short form or use the visual planner to work through your ideas.
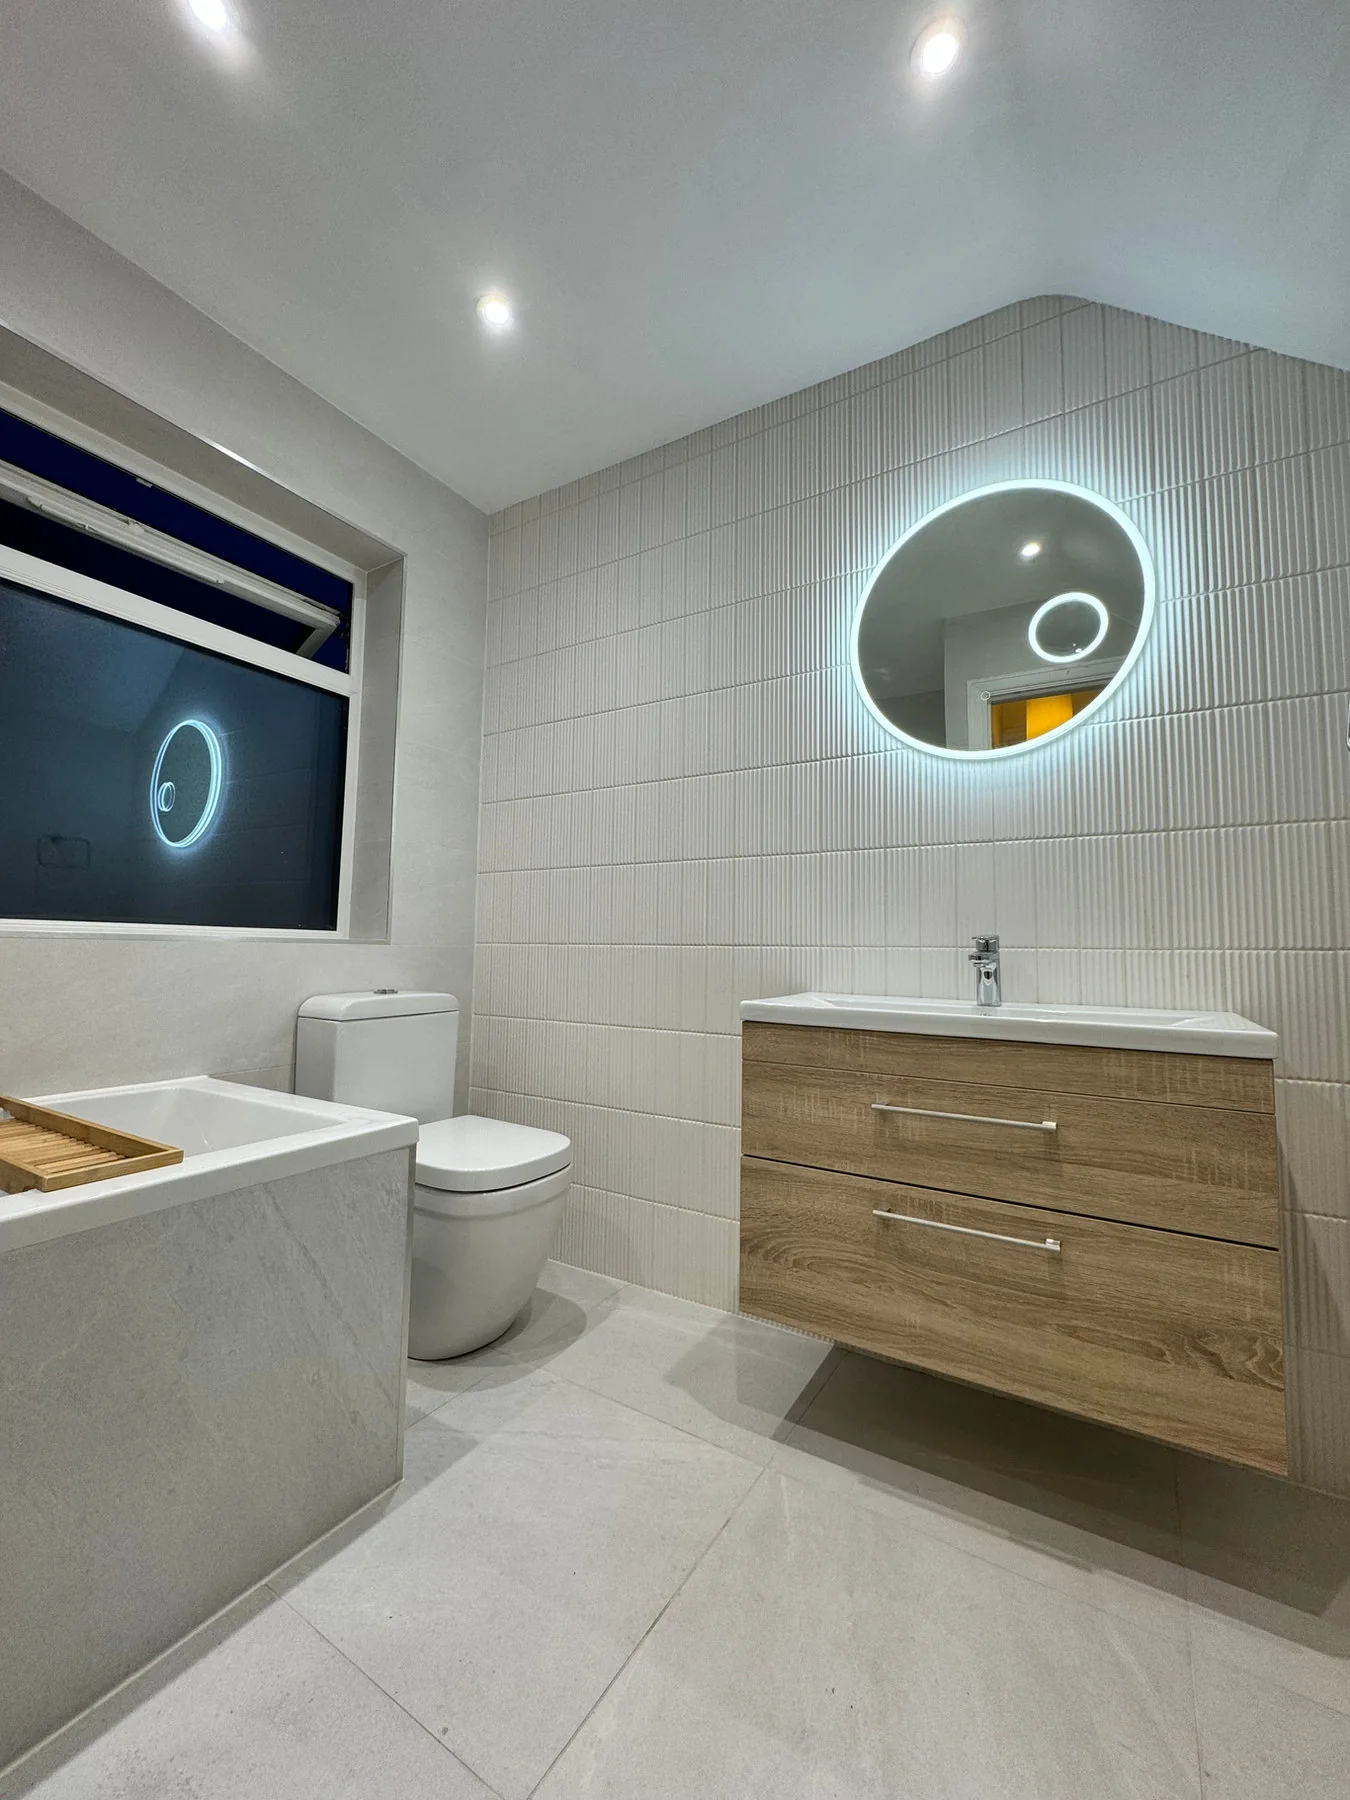 OUR OWN WORK · ACROSS OUR SERVICE AREA
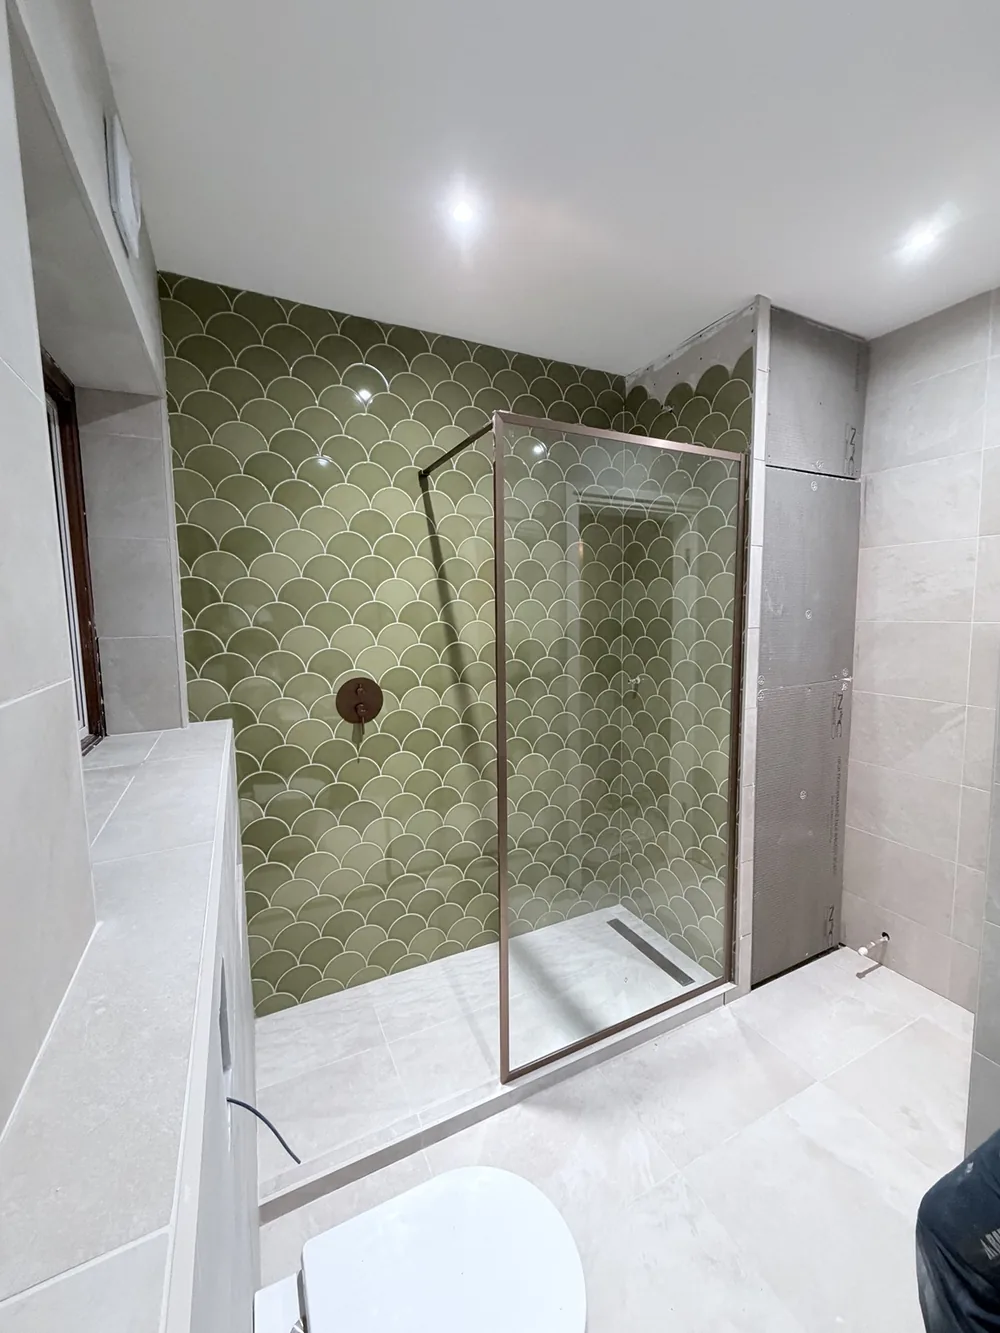
From a bath to a walk-in shower
See the original room and how we set out the scallop tiles, positioned the shower controls and made room for a wider basin and storage.
See the Orpington renovationFinished details for your Orpington inspiration.
Explore your new bathroom in 7 picture-led questions.
Choose the pictures and options that feel right: room size, layout, upstairs or downstairs, tiling, finish, heating, and bath or shower.
- Skip anything you are unsure about
- Add photos of your current bathroom
- Send your ideas for a free home consultation
No finished design needed. We will discuss your room and prepare a tailored written quotation after your consultation.
Choose what feels like you.
We’ll help with the practical details.
Make the family bathroom easier to share.
For an Orpington renovation, a useful starting point is the morning routine: who uses the room, what needs storing and whether a bath still earns its space.
Choose between a bath and a larger shower
A bath with an overhead shower, a separate enclosure and a bath-to-shower conversion solve different needs. Think about children, guests, cleaning and the way you prefer to wash. We measure the available space and discuss the drainage and screen arrangement before you settle on the main fitting.
Consider a bath-to-shower conversionPlan storage around everyday use
Make a list of the toiletries, towels and cleaning products that need a home. A deeper vanity may offer more storage but reduce the passage beside it. Mirror cabinets, drawers and shelves should be considered with basin height, door swings and the positions of switches and fittings.
Plan furniture and storageCoordinate the surfaces you clean
Tile size, grout joints, shower-screen access and the edges around furniture affect day-to-day maintenance. Bring a tile sample or product link to your Orpington consultation. We discuss how the finish can be set out and what preparation is needed, rather than selecting wall and floor finishes in isolation.
Explore the fitting and finishing stagesBefore your Orpington consultation
Tell us how many people use your Orpington bathroom, what you want to retain and where the current layout gets in the way. A few photographs help us understand your priorities before the visit.
A few things you might be wondering.
Good decisions start with understanding the work, the programme and the choices available.
All your questionsCan I keep a bath and still improve the shower?
Often there are options, but the bath shape, standing area, screen, shower controls and water supply need checking together. We discuss the room's dimensions and how it is used before recommending an arrangement for the quotation.
Is a bigger vanity always the best storage option?
No. Usable storage matters alongside the space left to stand, pass and open drawers. We can discuss a shallower unit, mirror cabinet or other arrangement if a wide or deep vanity makes the room harder to use.
Can you fit tiles and a suite that I supply?
Yes, subject to checking the proposed items and agreeing the scope. Discuss the product specifications, tile quantities and delivery dates with us before ordering. The quotation will distinguish your supplied items from the materials we provide.
What if our Orpington property has only one bathroom?
Tell us before the survey. We will discuss the installation sequence, access and likely periods without particular facilities. A full renovation typically takes 10–14 working days; continued use of a toilet or shower cannot be assumed throughout the work.
What should I include when requesting a family bathroom quote?
Share your Orpington postcode, photographs, approximate room size and whether you want to keep the bath. Add your storage needs and preferred timing so we can discuss a free consultation and a suitable scope.
Let’s plan your bathroom in Orpington.
Bring your whole-room plans to a free home consultation, followed by a quotation for the agreed renovation.