
A grey shower room with black fittings
A completed shower-room installation with grey tiles, black shower fittings, glass screening and wall-hung sanitaryware.
Request a free home consultation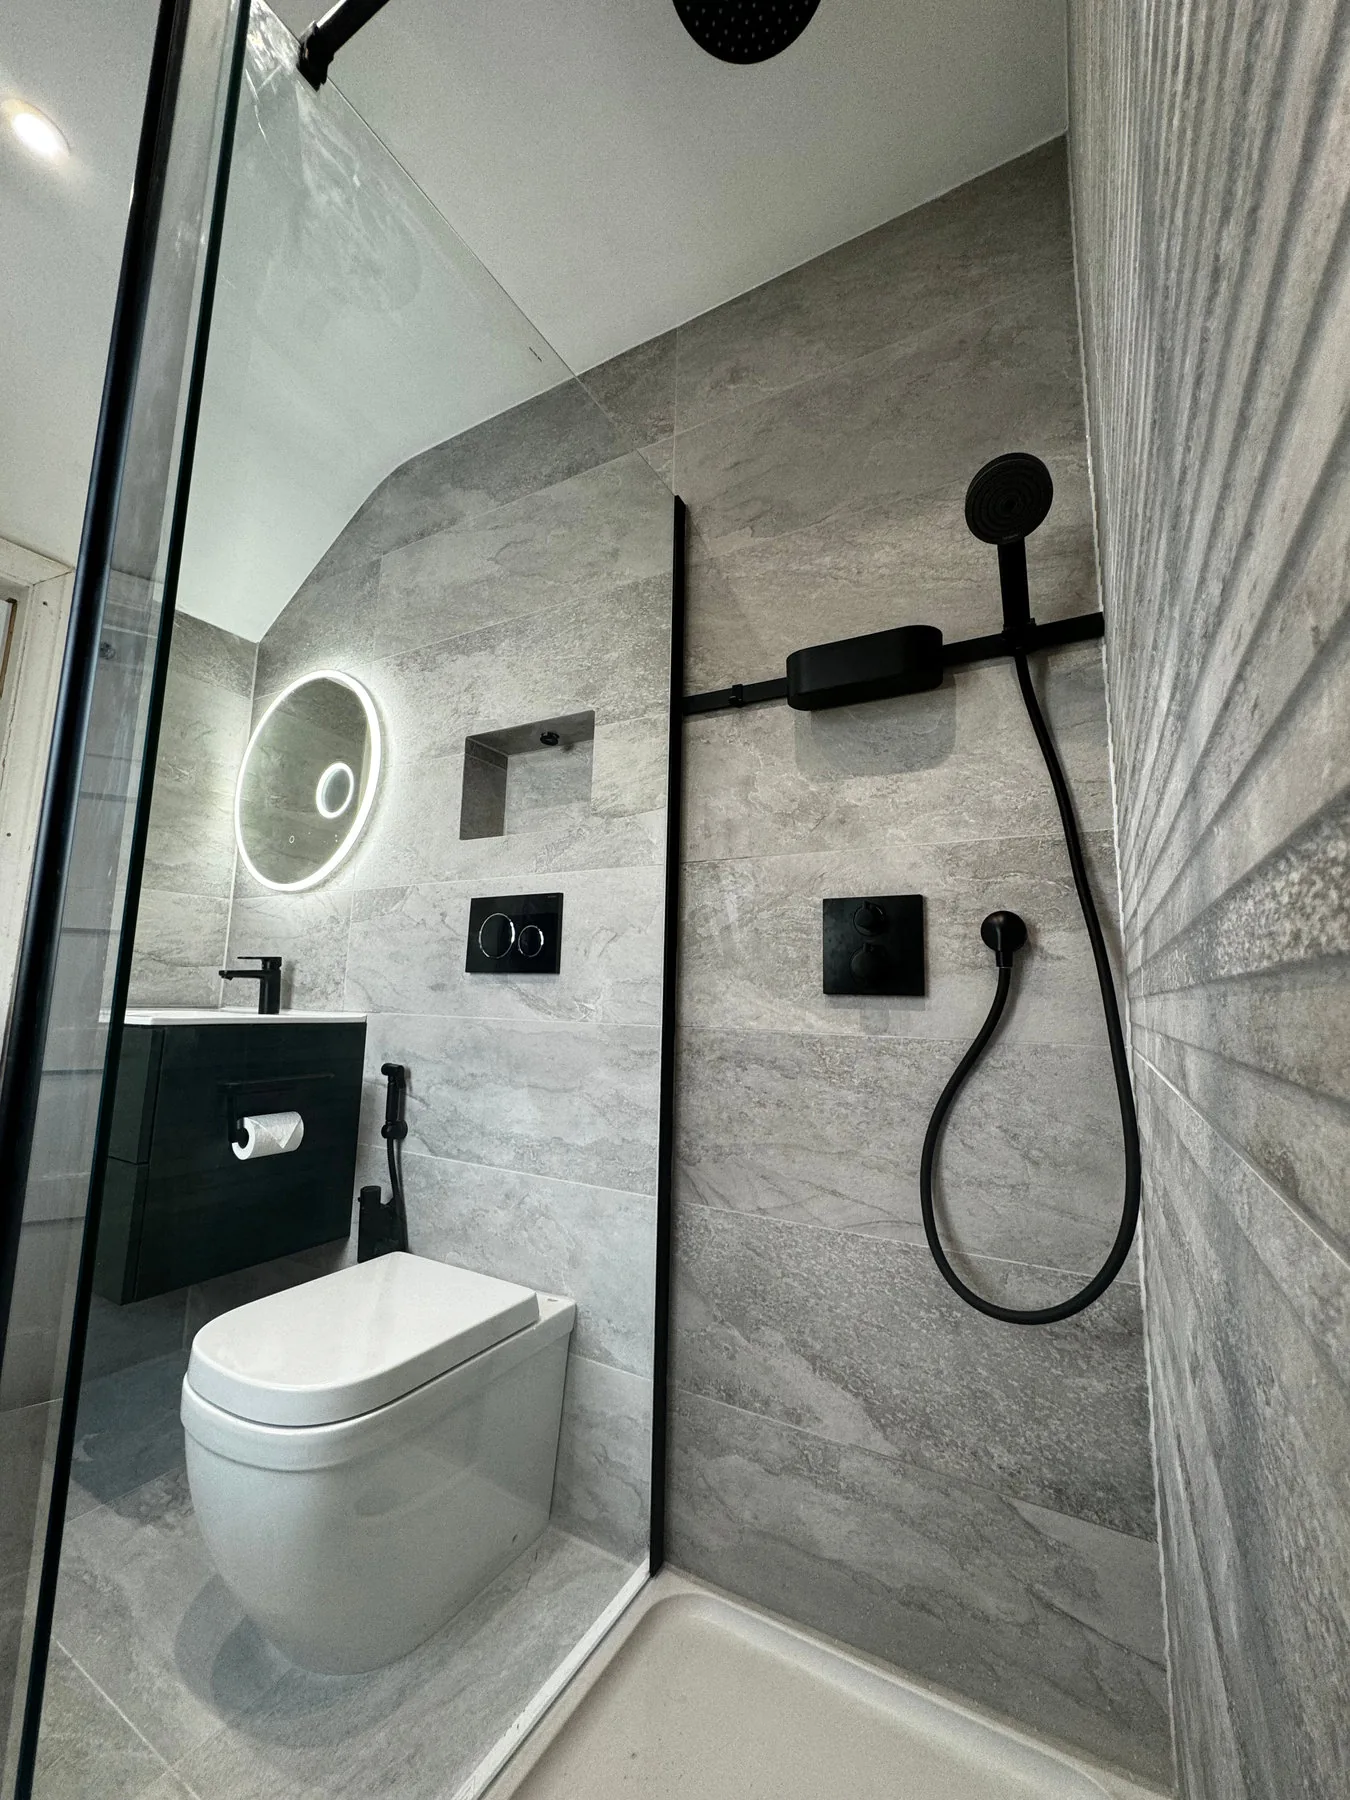 A REAL INSTALLATION BY THE BATHROOM PROJECT
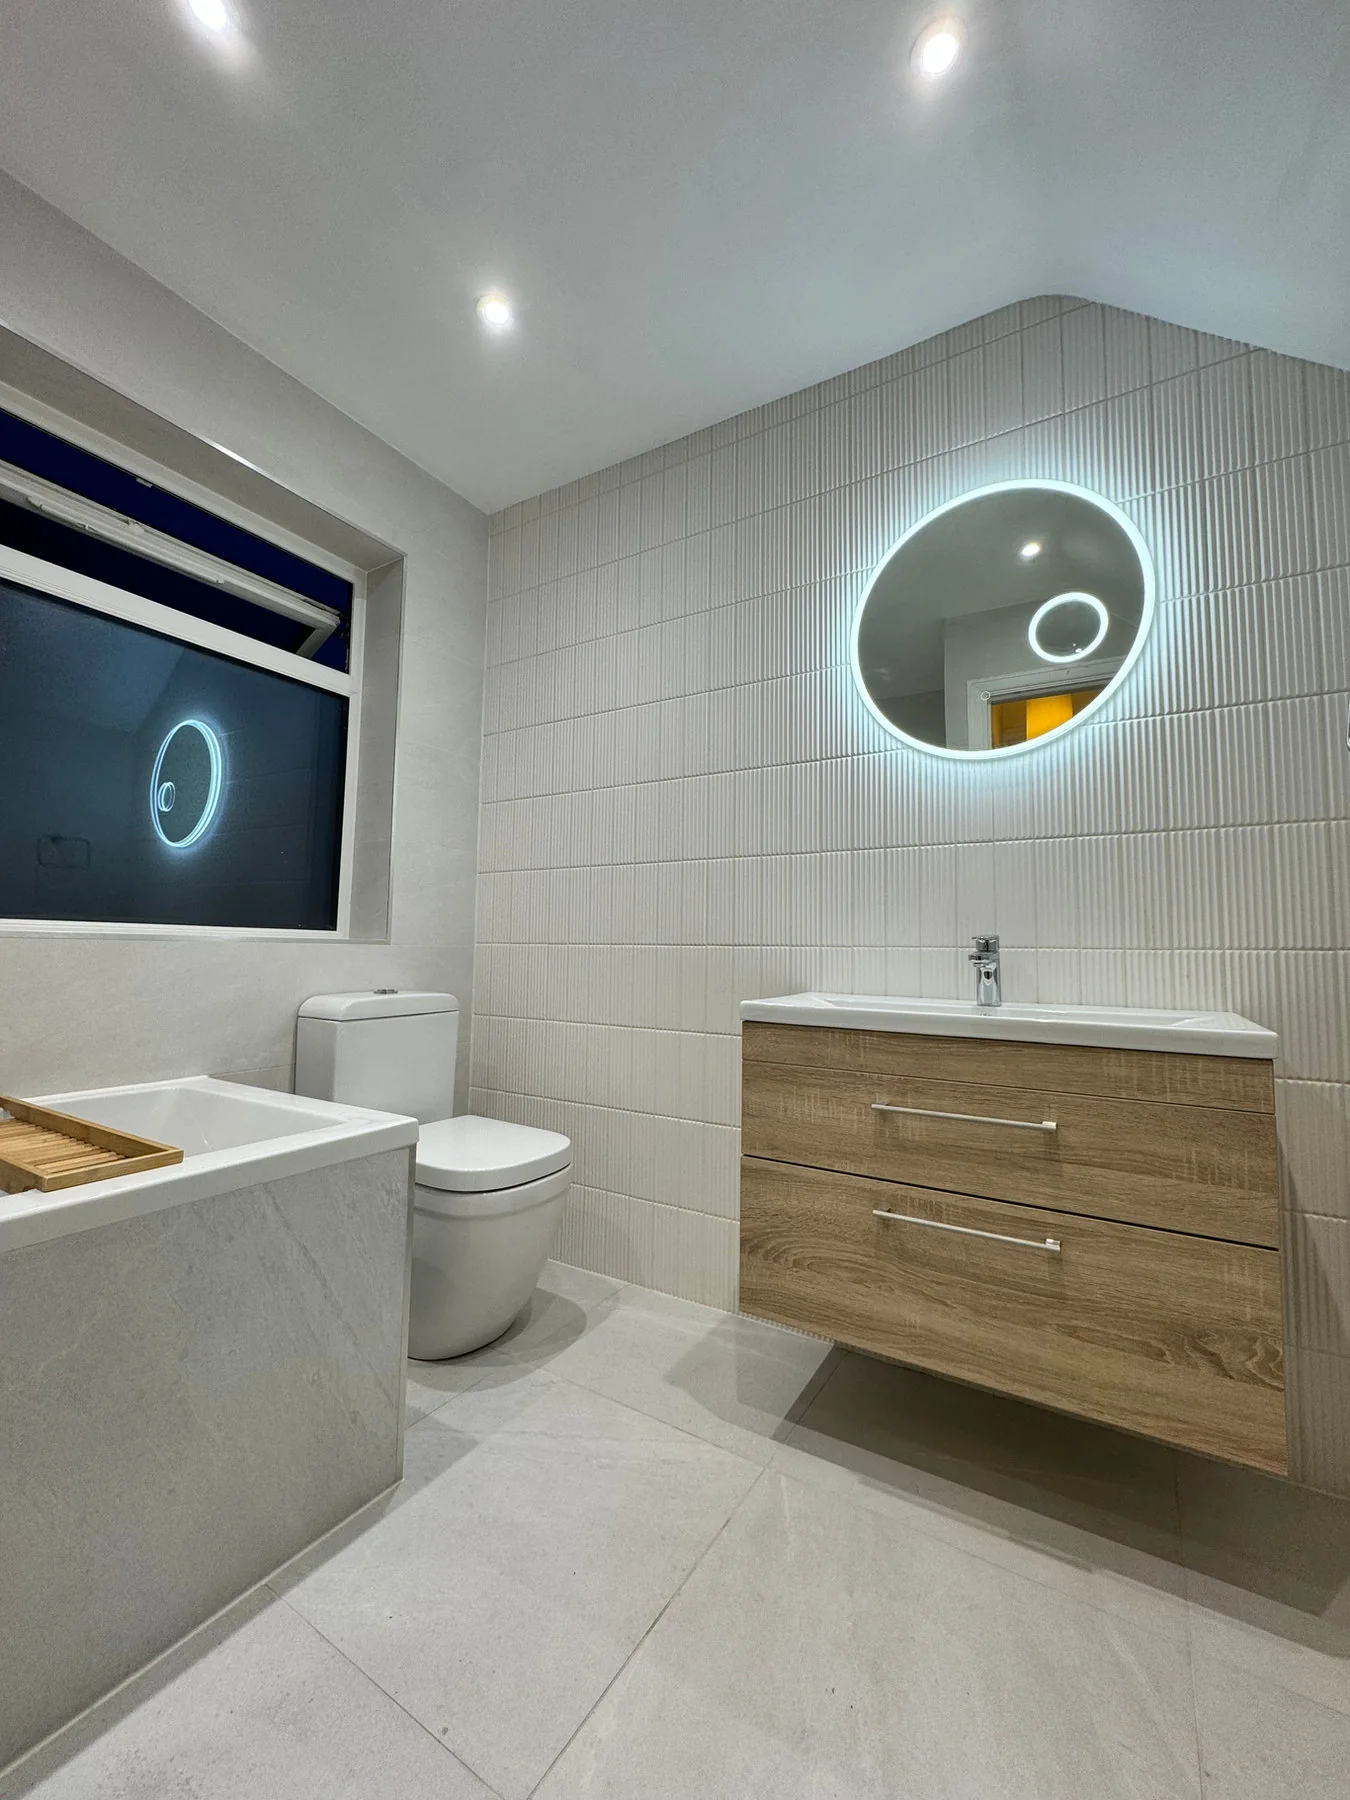
More of our completed installations.
Coordinated shower fittings
The photograph shows a black overhead shower, handset and wall-mounted controls. Their finish is repeated in the glass-screen framing and basin area.
A recessed niche and concealed cistern
The tiled niche provides a recessed shelf. A wall-hung toilet and flush plate give the toilet area a compact appearance, alongside the illuminated basin mirror.
Planning the installation
For a similar room, we assess shower access, water supply, tray and waste position, waterproofing, toilet-frame support and access to concealed components. These checks help establish the work needed before the finish is agreed.
Like this finish? Mention this installation when you enquire. We will assess your own room, services and product choices at a free home consultation before preparing a tailored quotation.
Discuss your bathroomAnswers before the first tile comes off.
Let’s plan your full bathroom renovation.
Bring your whole-room plans to a free home consultation, followed by a quotation for the agreed renovation.