
A loft bathroom planned around the roofline
A completed bathroom beneath a sloping ceiling, with a freestanding bath, rooflight, white wall tiles and a geometric floor.
Request a free home consultation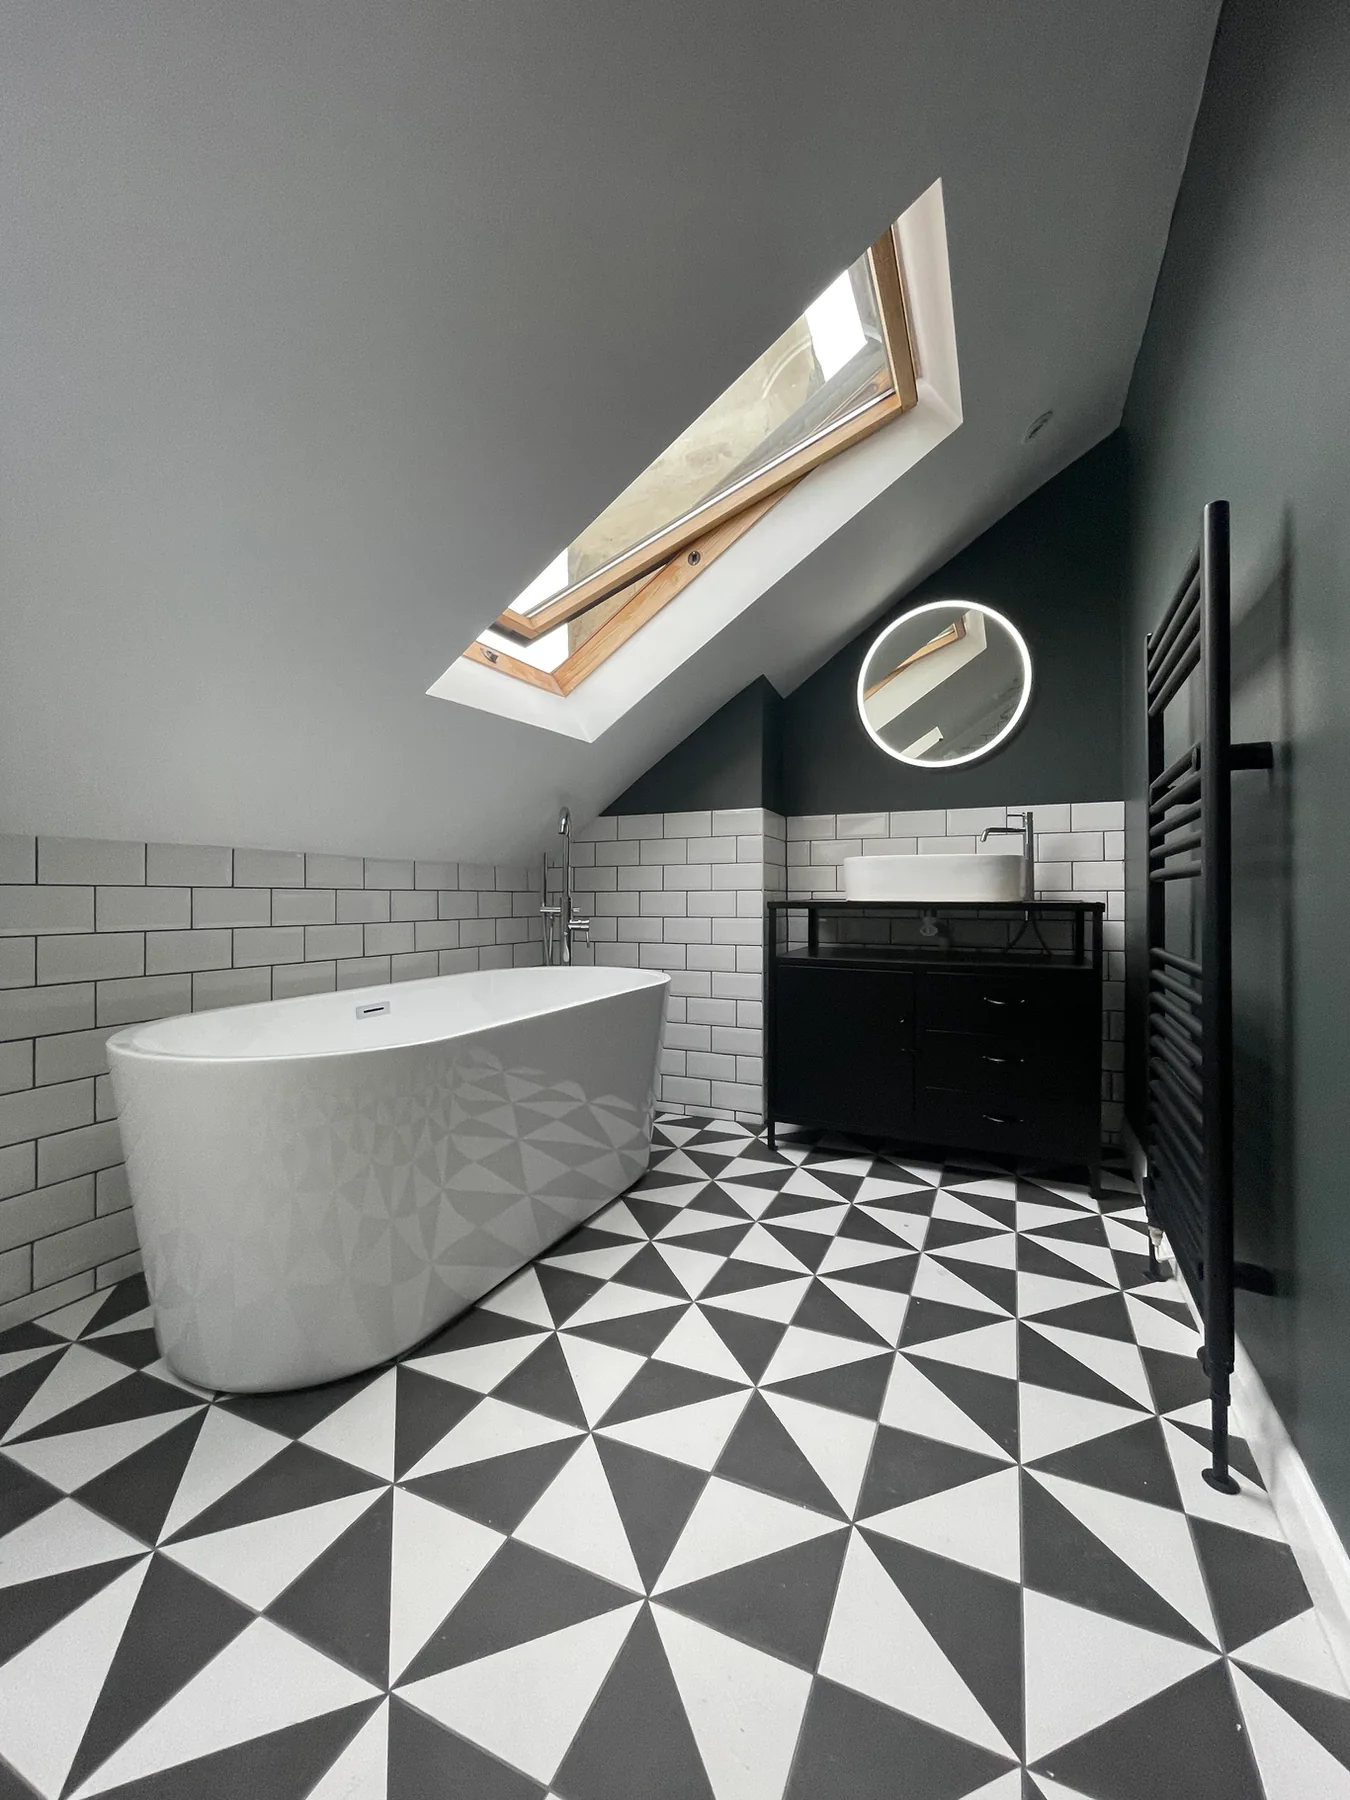 A REAL INSTALLATION BY THE BATHROOM PROJECT
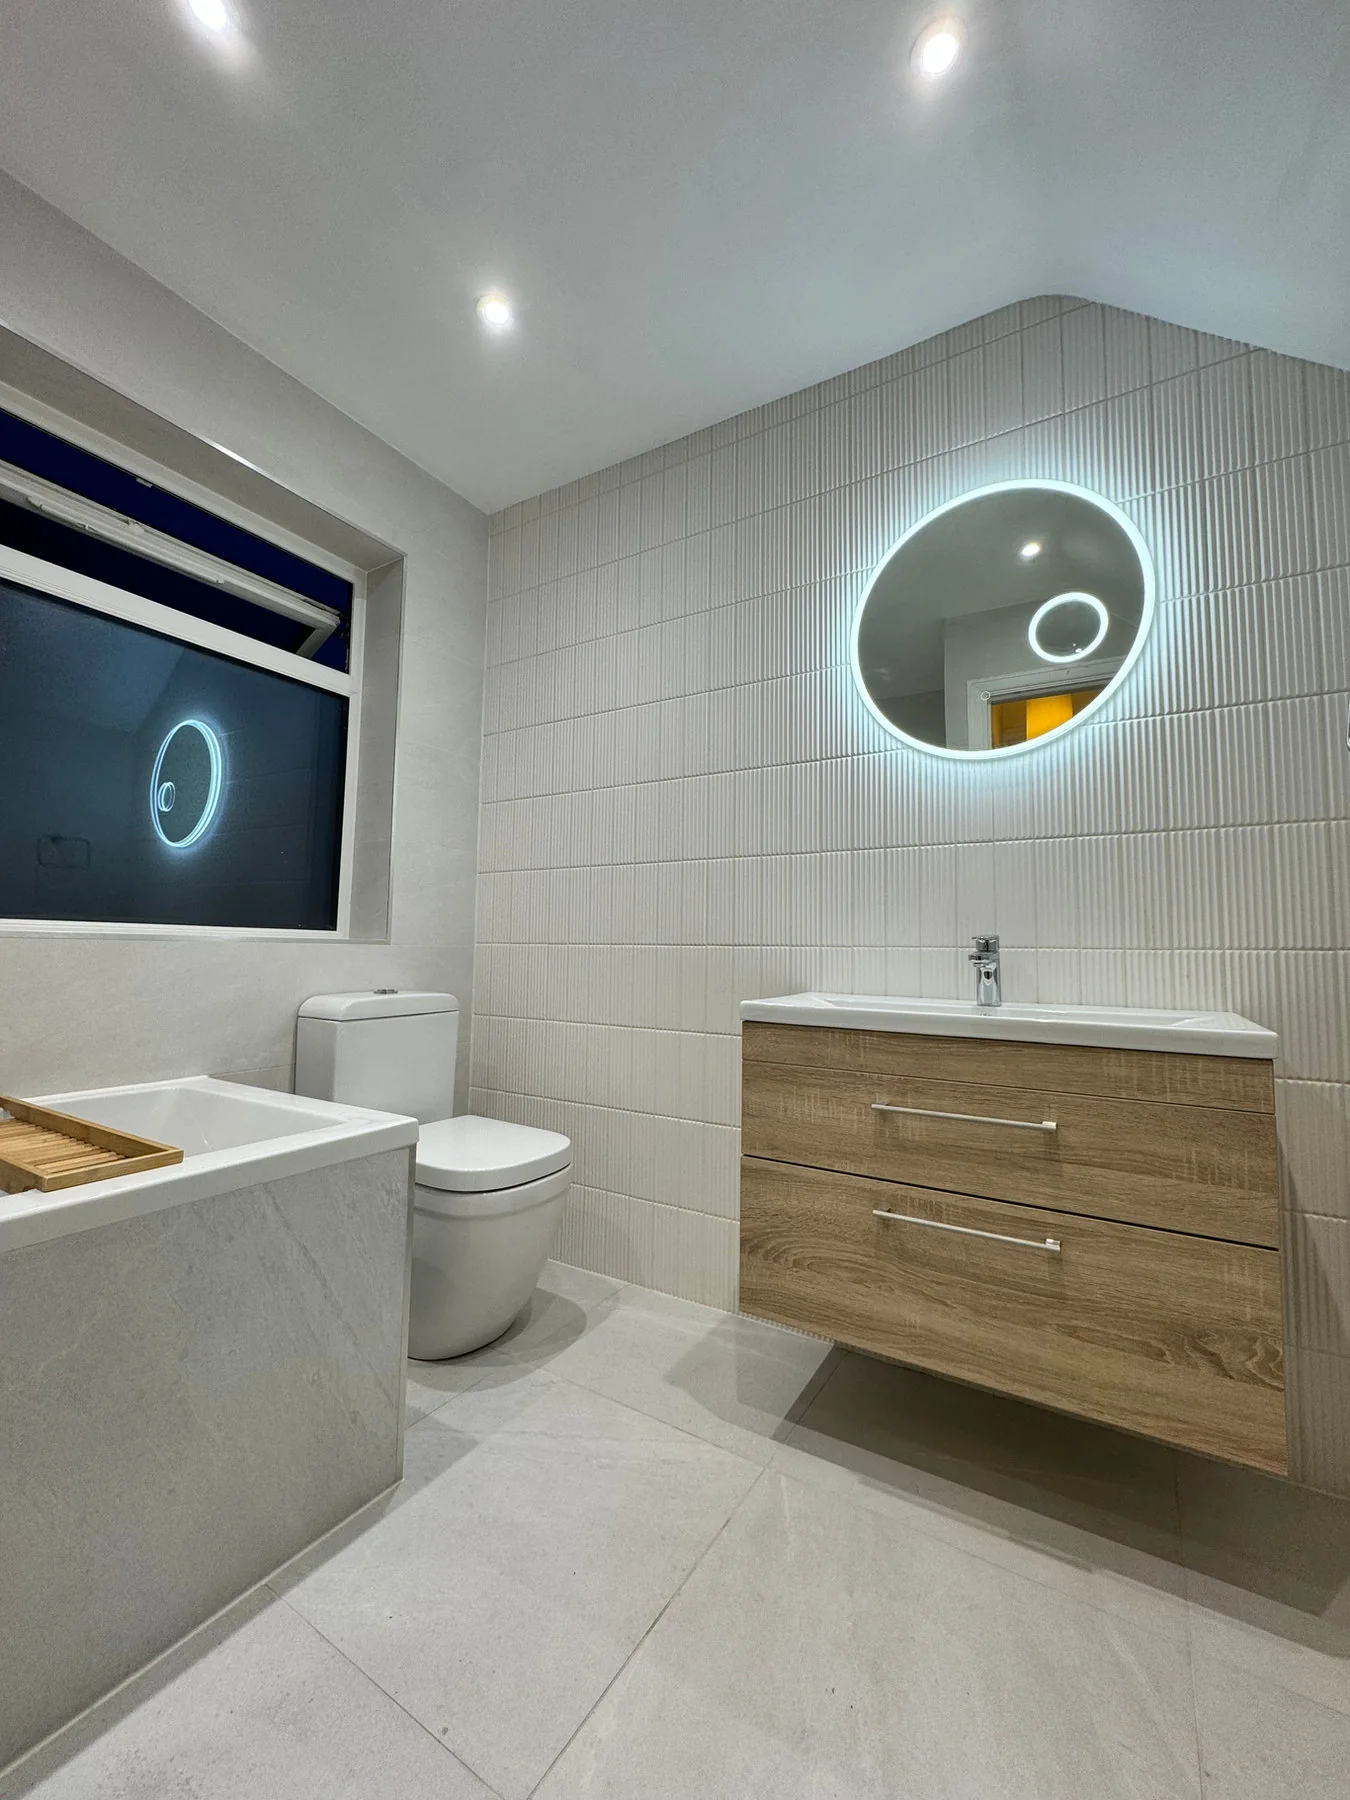
More of our completed installations.
Working with a sloping ceiling
The bath sits beneath the rooflight, while the vanity and round mirror occupy the taller wall section. The photograph shows how the fittings relate to the available roofline.
A coordinated monochrome finish
White rectangular wall tiles and a black-and-white geometric floor sit alongside a dark vanity and towel radiator. The freestanding bath forms the centre of the visible layout.
Assessing your loft bathroom
Before agreeing a similar arrangement, we check headroom, access, floor construction and loading, water and waste routes and ventilation. The photograph offers a finish reference; the installation plan is developed for your own property.
Like this finish? Mention this installation when you enquire. We will assess your own room, services and product choices at a free home consultation before preparing a tailored quotation.
Discuss your bathroomAnswers before the first tile comes off.
Let’s plan your full bathroom renovation.
Bring your whole-room plans to a free home consultation, followed by a quotation for the agreed renovation.